Urban Vista
Urban Vista
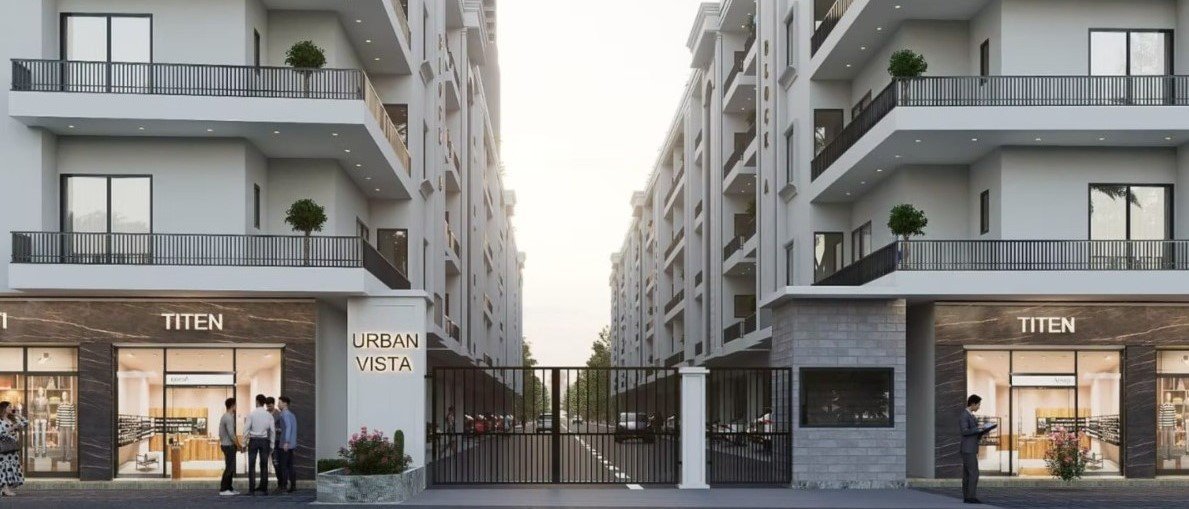
Urban Vista is a residential project located in Sector 10 Greater Noida West which provides well planned 2/3 BHK affordable homes for the modern family. Urban Vista Noida Extension offers modern living spaces and easy access to key amenities and upcoming infrastructure, making it an ideal place to live due to its prime location in one of the most rapidly growing residential corridors of the NCR.
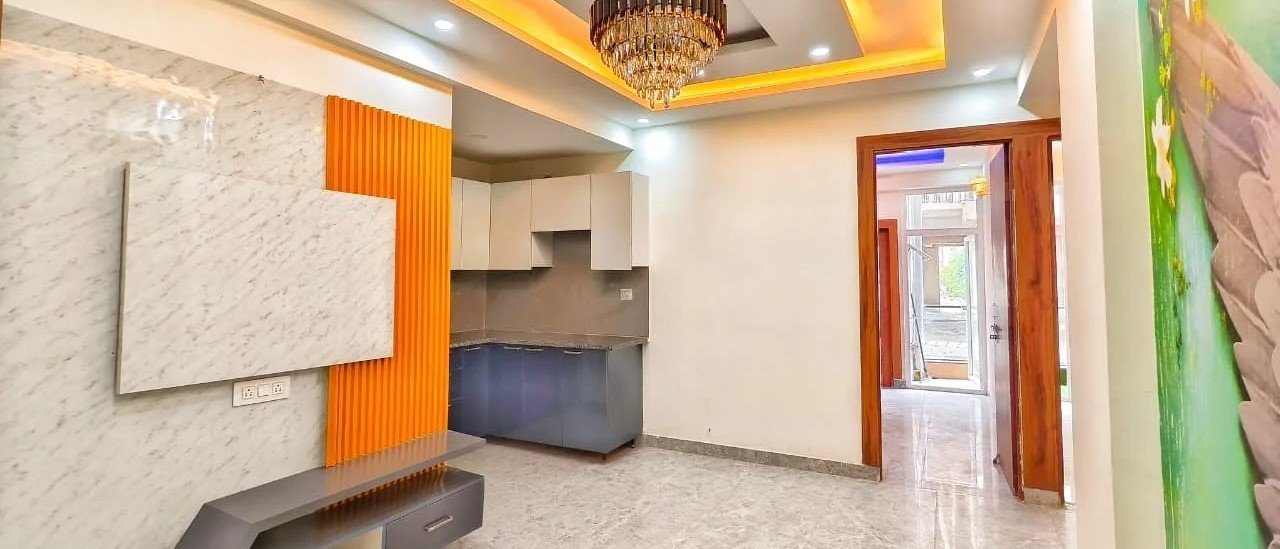
Urban Vista Greater Noida West is designed keeping in mind the practicality, comfort, and modern lifestyle. The project has around 1050 sq. ft. 2 BHK flats with two bedrooms, two bathrooms, comfortable living and huge balconies. Urban Vista is still a work in progress, and it looks as though it is set to be a choice for those who are interested in buying a home in a developing and well connected neighbourhood.

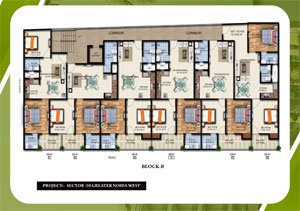
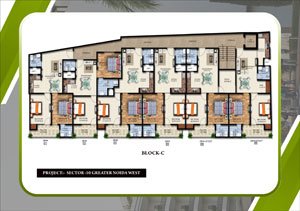
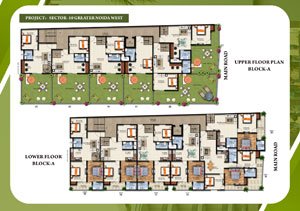
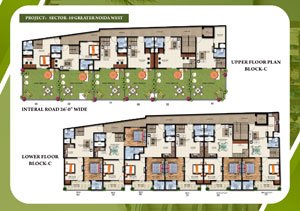
The Urban Vista Floor Plan is optimized for maximum space utilization and appropriate size for daily living. The layout of 2 BHK apartments is about 1050 sq. ft. with 2 bedrooms and 2 bathrooms, And The layout of 3 BHK apartments is about 1775 sq. ft.with 3 bedrooms and 3 bathrooms, making it a practical choice for families.
The houses are designed to be practical and open, with plenty of space for natural light and air. Located in an urban area, the residential building featured in Urban Vista is built in 4 levels, the design of which attempts to provide a pleasant combination of private rooms and communal spaces. The Urban Vista Floor Plan provides home buyers with information on the location and layout of the various areas prior to selecting a desired dwelling.
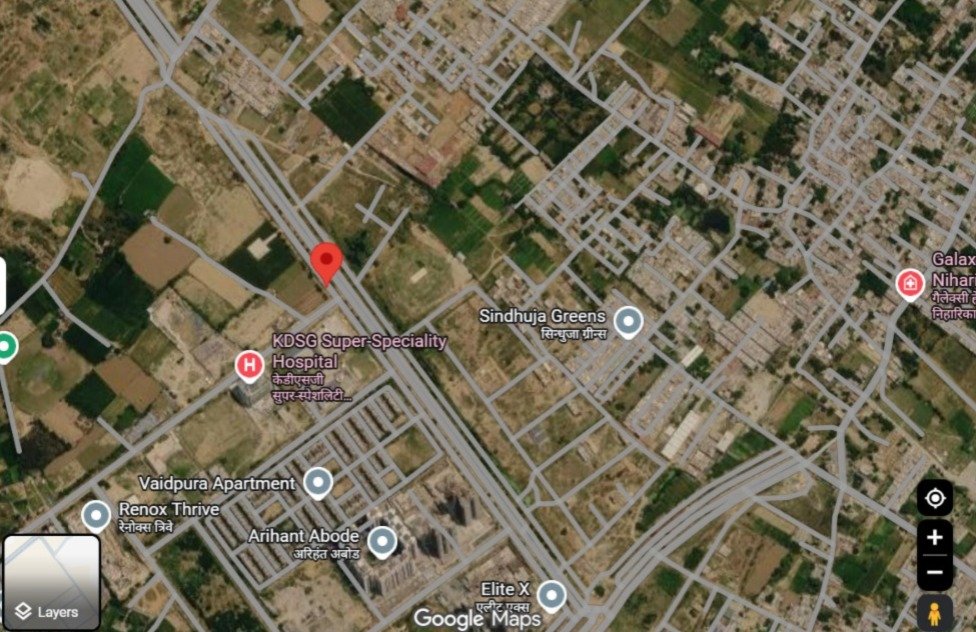
Urban Vista Location in Greater Noida West at Sector-10 has the access to a developing urban area that has educational, healthcare, retail, and employment facilities around the location. Knowledge Park-V is close by and is becoming an education and technology centre. The region is also set for enhanced connectivity, with the expansion of its metro network and proposed high-speed rail projects enhancing its future reach and connectivity. Other than the residential areas, schools, hospitals, shopping centres and offices are also within reach of the neighbourhood and it makes for an easy lifestyle in Urban Vista Noida Extension.
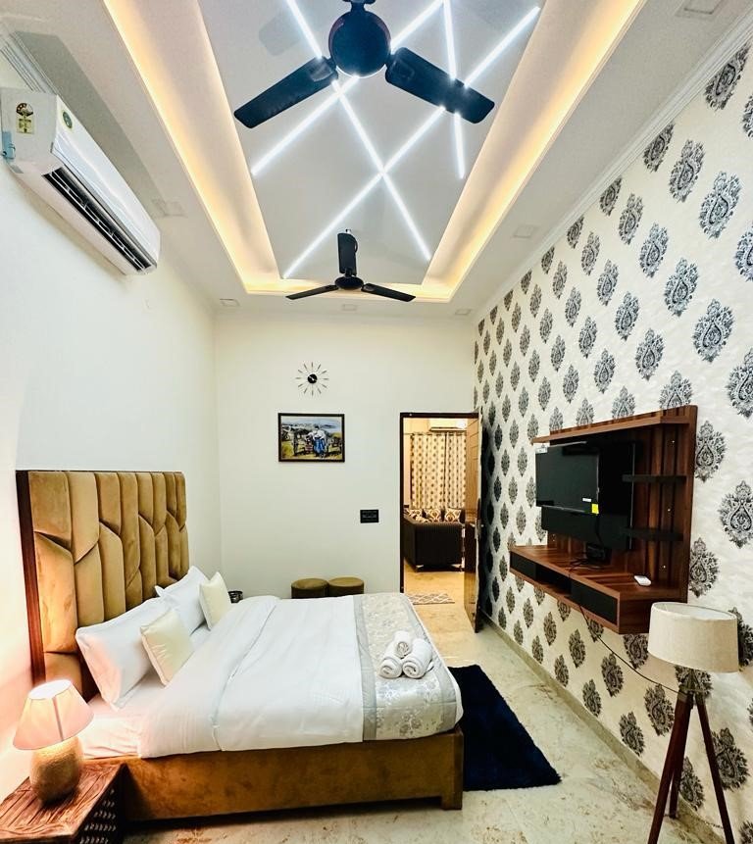
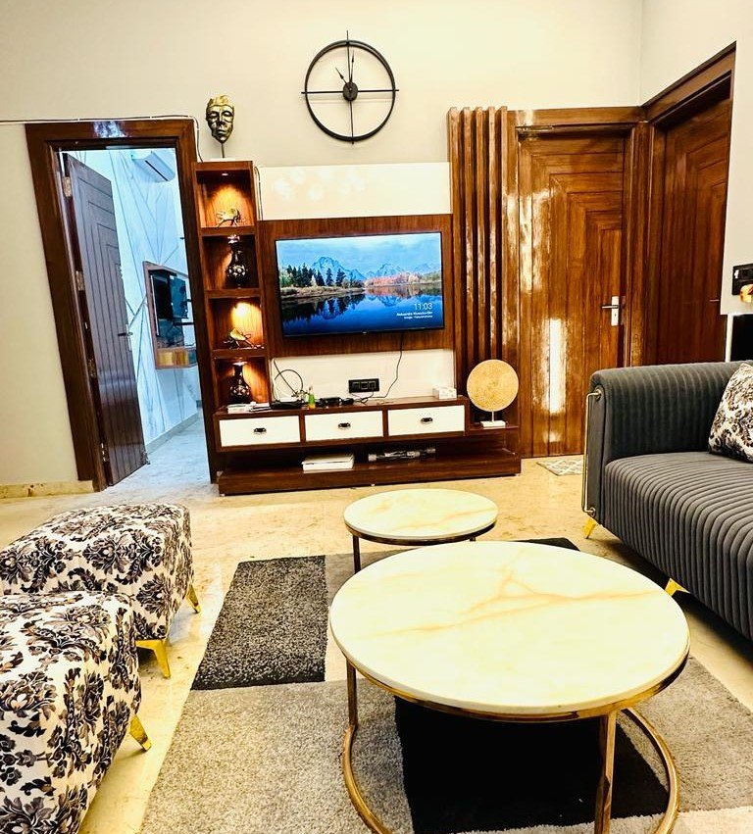
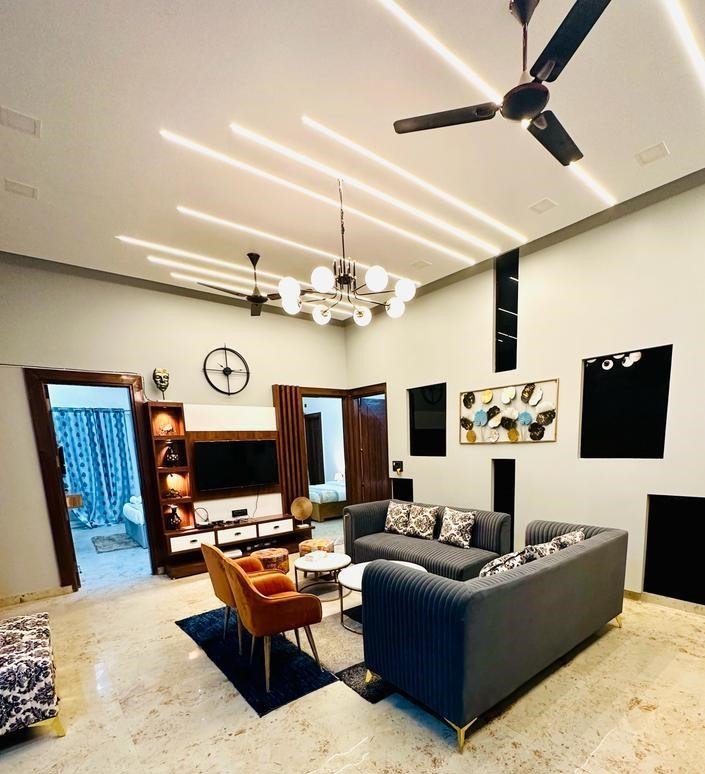
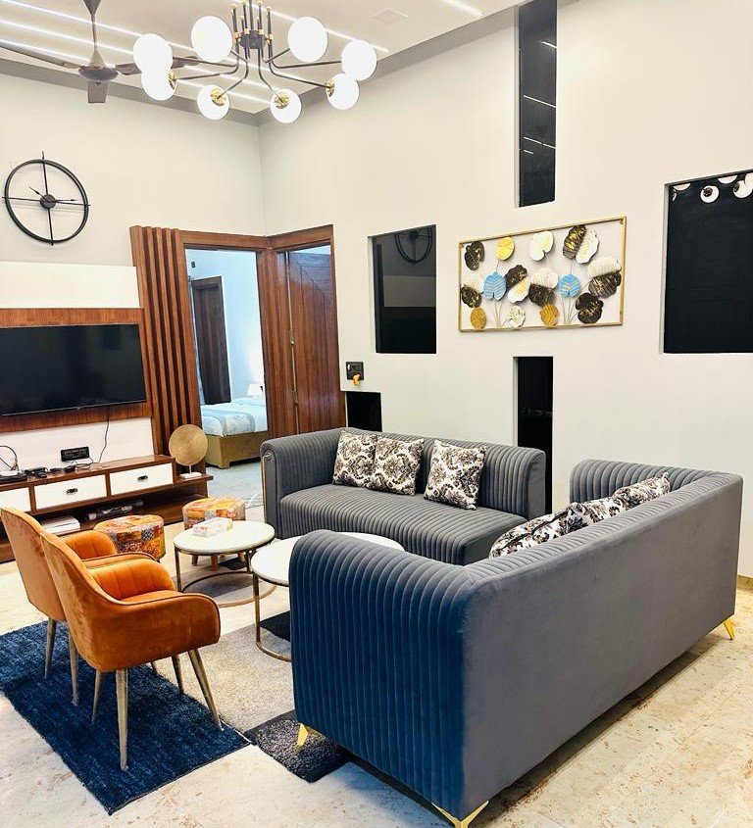
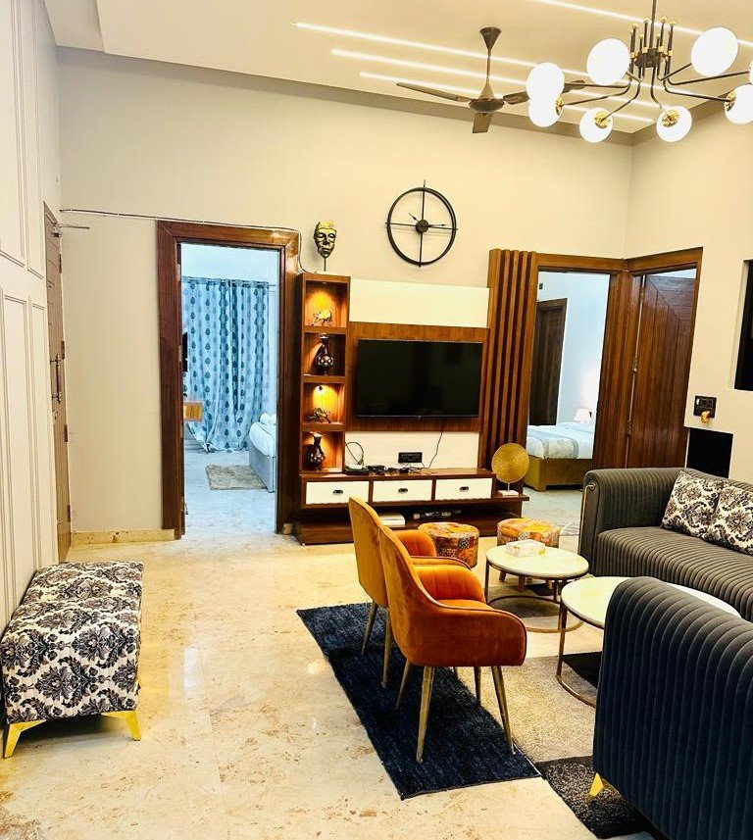
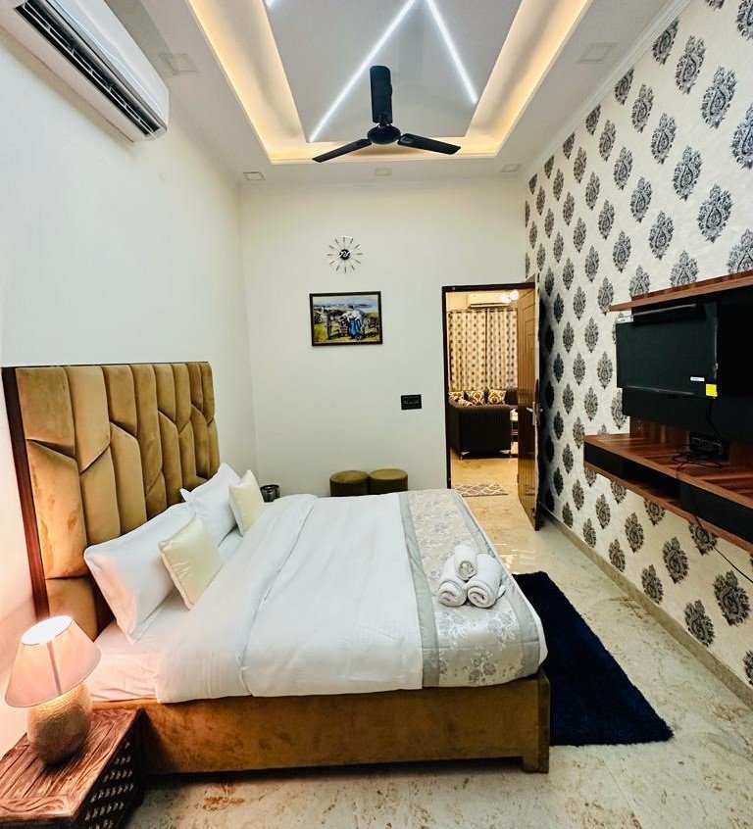
The perfect blend of functional home designs, convenient location, and the benefits of the vibrant Greater Noida West development, Urban Vista is an exceptional residence. The future infrastructure and modern design of its thoughtfully planned 2 BHK homes also make it ideal for families and those seeking long term residential value.
Excellent Connectivity: Being located in Sector-10, Greater Noida West, it provides easy connectivity to all important places in the region.
Practical 2 BHK Homes: The 2 Bedroom 2 Bath homes offer about 1050 sq. ft. space for comfortable living for a family.
Practical 3 BHK Homes: The 3 Bedroom 3 Bath homes offer about 1775 sq. ft. space for comfortable living for a family.
Functional Planning: Homes include functional layouts, generous interiors, and ample balconies offering excellent sunlight and breezes.
Surrounding Neighbourhood: Noida Extension continues to see residential and infrastructure developments.
Education Access: Proximity to Knowledge Park-V offers convenient access to an emerging education and technology hub.
Improving Connectivity: Expanding metro connectivity and planned high-speed transportation infrastructure can help enable simpler commuting in the future.
Essential Facilities: Schools, healthcare centres, shopping destinations and workplaces can be reached from the surrounding area.
Modern Lifestyle: Premium finishes and community spaces are being planned to provide a comfortable and modern residential environment.
Future Potential: The area is still being developed and infrastructure has been improved; it would be a good choice for those looking for long-term residential needs.
Family-Friendly Choice: The project features practical layouts and access to everyday amenities, making it an ideal choice for modern families.
Urban Vista